School term
3 months
CHF 146,000


Médran, Verbier
8 guests · 4 bedrooms · 4 bathrooms · 158 m²
A superb duplex within walking distance of the ski lifts
Coprin 4c is a beautifully finished four-bedroom duplex just minutes away from Le Medran, Verbier's main ski lift. With 4 ensuite bedrooms, a wrap-around balcony and vaulted ceilings in the living room, Coprin 4c is the quintessential ski retreat for those seeking easy access to the slopes and a cozy home that accommodates up to eight guests.
Key features
Gallery
View allThe residence
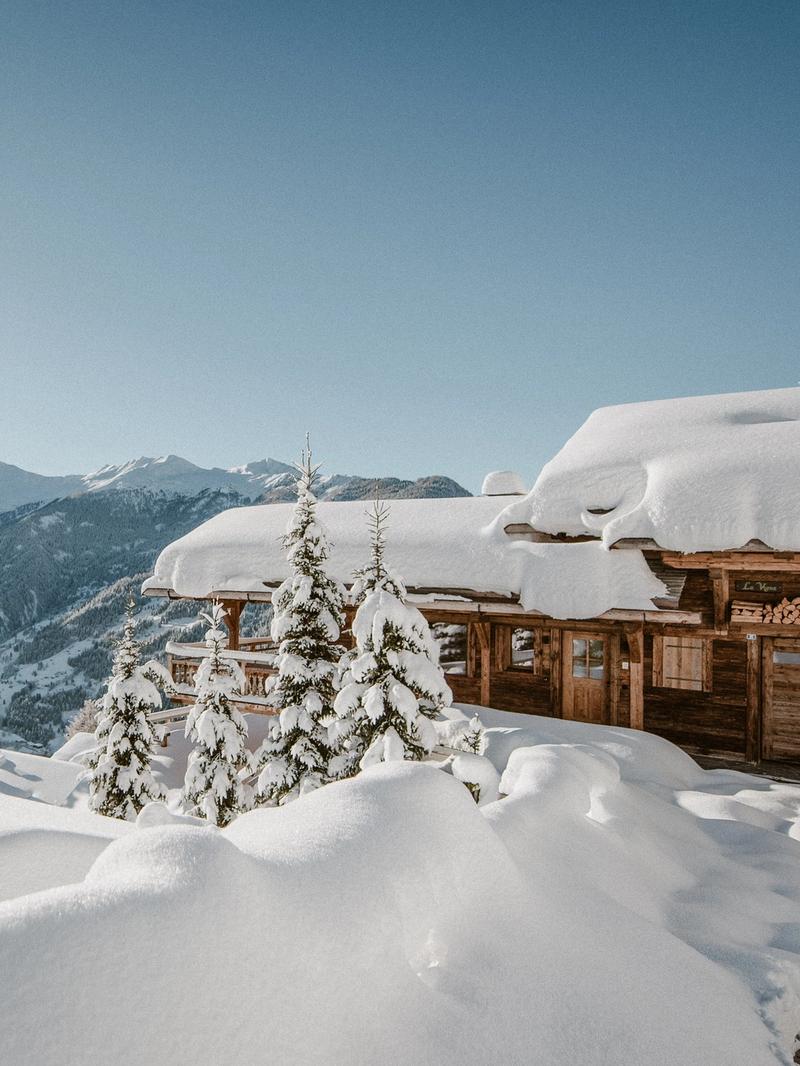
Coprin 4c resides just past Le Medran ski lift and the W Verbier where the road enters its final stretch, making it one of the quieter areas of the village. This unique position offers incredible access to the slopes and village life below while offering quiet private living surrounded by nature.
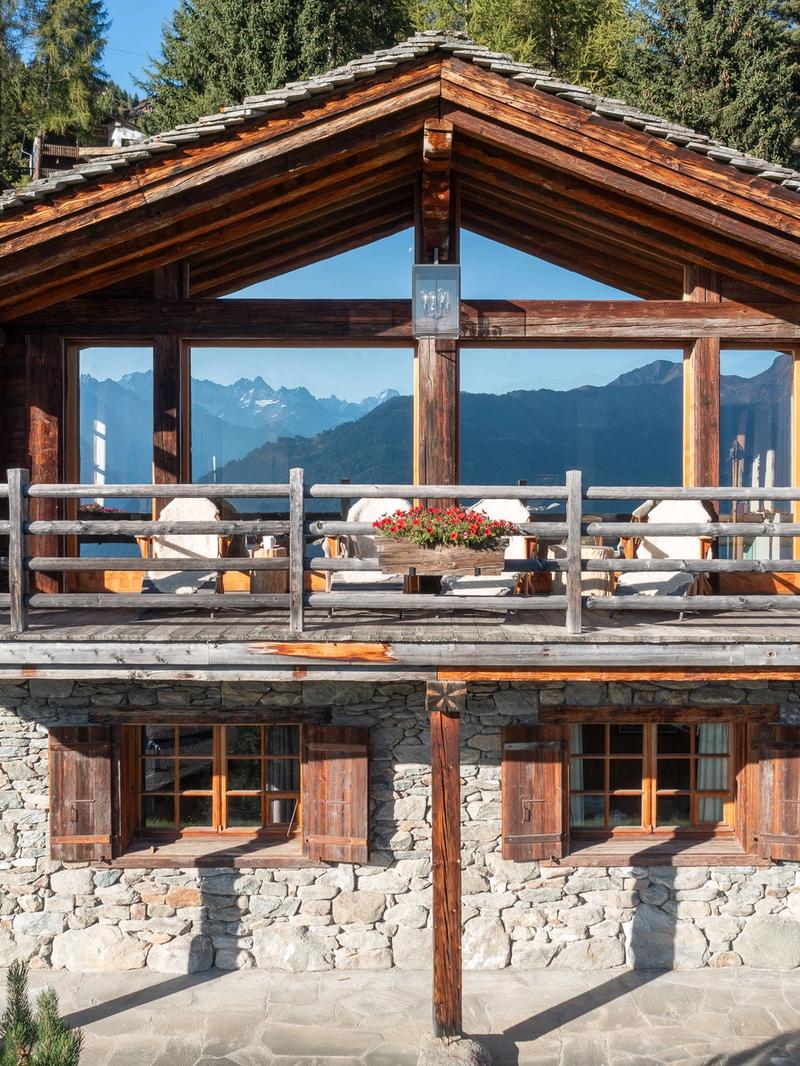
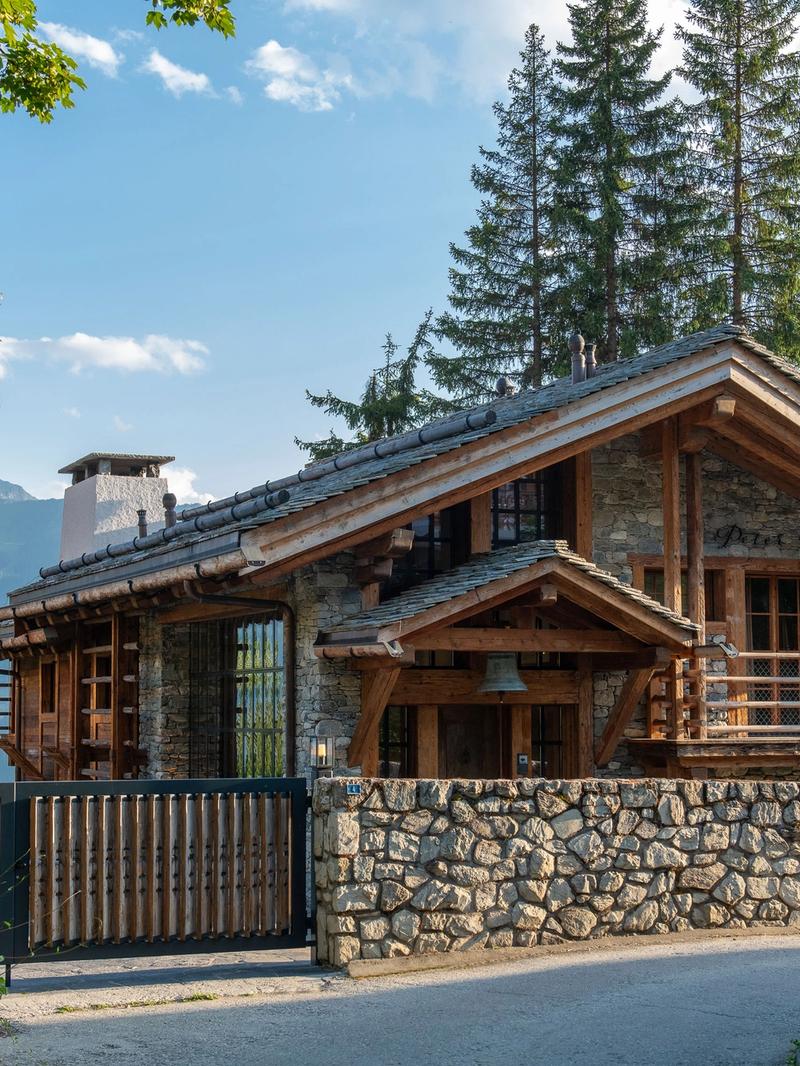
The apartment occupies two floors and is constructed in traditional alpine materials. Beautiful timber vaulted ceilings, accentuated by two skylights and a large stone fireplace make up the open plan living room. Dining for 8 around a large wood table brings people together where they can fuel up for a day on the slopes or enjoy cozy evening meals near the fire. A family style kitchen with breakfast bar completes the open plan living area, which hosts several exits onto the wrap-around terrace, complete with gas bbq, small dining area and Adirondack chairs for enjoying the alpine sunsets.
Positioned just off the entrance hall on this floor, the master suite features extensive closet space for winter wardrobe storage, a cozy windowside reading nook, and a fully appointed en-suite finished in grey slate stone, complete with a jacuzzi bath and separate rain shower. The main entrance to the apartment and a guest W/C also share this level.
Downstairs, three further double bedrooms, finished in warm pine, each have their own en-suite: two with baths and one with a shower. Two of the bedrooms open onto a lower balcony of their own. A second entrance on this level gives access to a laundry nook and is ideal for storing ski gear and excess luggage. All three downstairs bedrooms have flat screen TVs.
Property layout
Approximately 158 square metres over two floors, sleeping eight guests in four en-suite double bedrooms.
Long-term prices
School term
3 months
CHF 146,000
Winter season
15 Dec – 15 Apr
—
Yearly
12 months
—
Available
Dates and rates are indicative and adjusted per booking.
The Portfolio
Share the dates, the company you'll keep, and the mood you're after. We'll take care of the rest, matching you to the property and service that feel made for the moment.
A small number of our properties are off market. Enquire for more information.