School term
3 months
CHF 300,000


Verbier
6+4 guests · 4 bedrooms · 4 bathrooms · 365 m²
A mountainside masterpiece with sweeping valley views
A mountainside masterpiece where sweeping valley views meet ultimate privacy and indulgence.
Key features
Gallery
View allThe residence
A mountainside masterpiece where sweeping valley views meet ultimate privacy and indulgence.
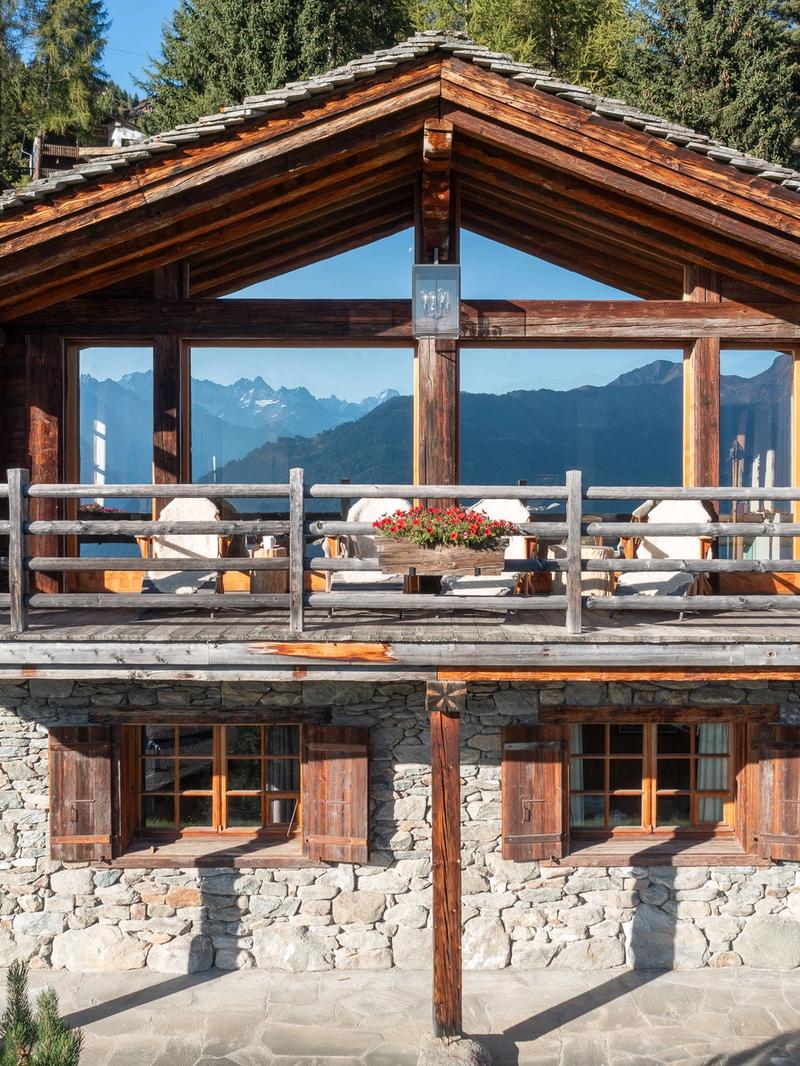
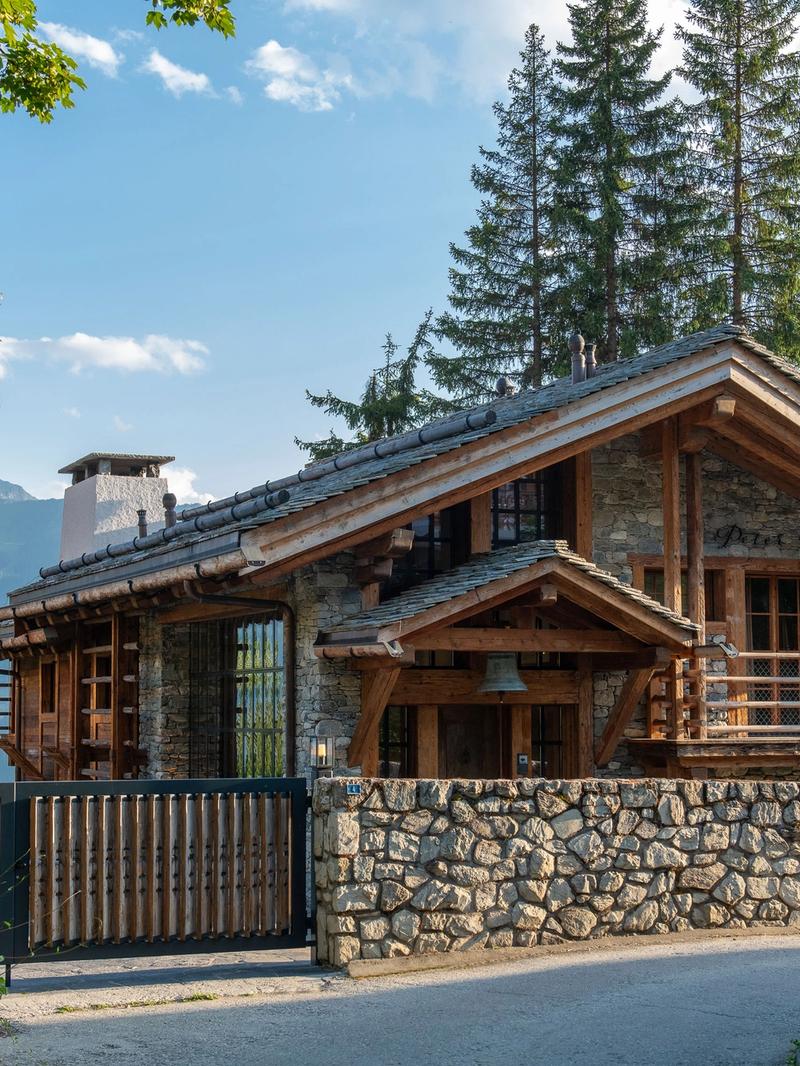
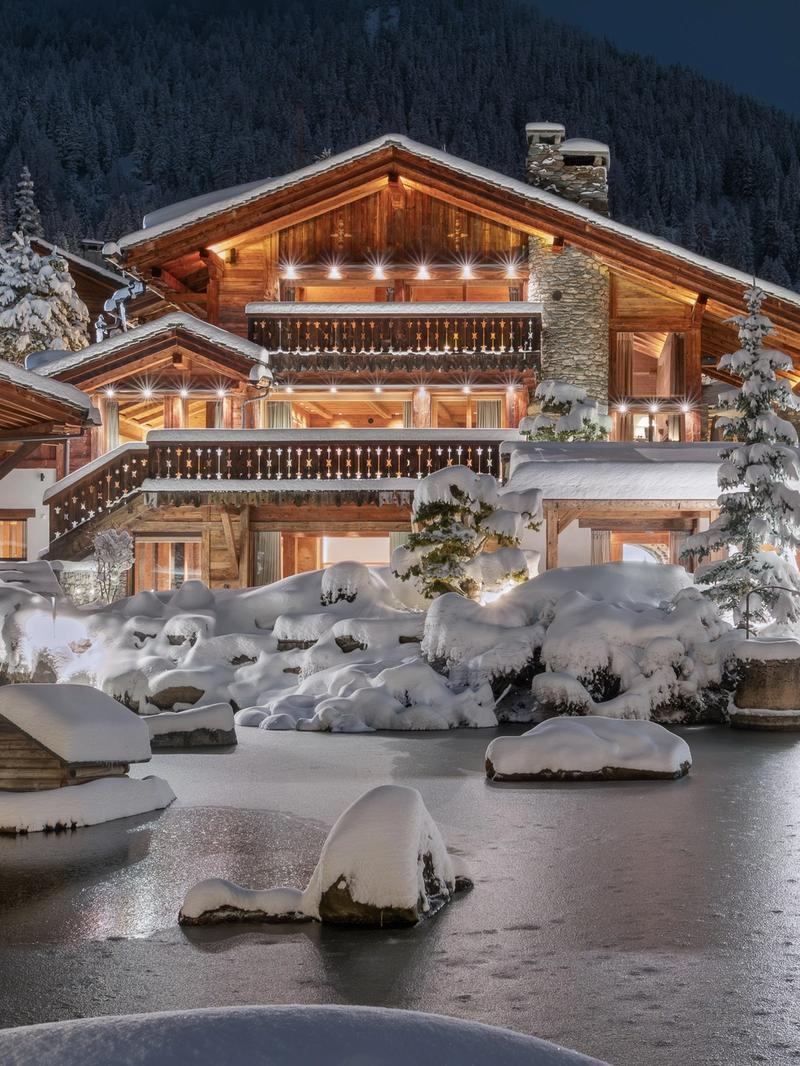
Set high above Patier and seamlessly integrated into the mountainside, Chalet La Vigne is a truly private retreat with uninterrupted south-east facing views across the valley. Spanning 365 m² over four levels, the chalet comfortably accommodates up to six adults and four children.
Chalet La Vigne offers a rare blend of seclusion, striking architecture, and uninterrupted valley views.
A private driveway leads to the first-floor main entrance, where the open-plan living and dining area immediately sets the tone. A central fireplace anchors the lounge, while a dining table for eight and a fully equipped kitchen flow effortlessly together.
Expansive windows open onto a broad terrace, framing the panoramic alpine landscape. A guest WC completes this level.
The entire top floor is reserved for the master suite, which features a private balcony, an en-suite bathroom with both bath and separate shower.
Three further bedrooms are situated one level down. One of these can be configured as a twin whilst the other is a double, each with its own en-suite bathroom and shared access to a sunlit terrace.
The third bedroom is a dedicated bunk room with four full-sized beds and its own bathroom.
The lowest level is dedicated to wellness and entertainment. A private spa offers an indoor swimming pool with floor-to-ceiling windows, a hammam, and direct access to an outdoor terrace complete with hot tub.
A fully equipped gym, and cinema room complete the leisure offering.
Property layout
Approximately 365 square metres across four levels, sleeping six adults and four children.
Pricing & availability
Stays run Sunday to Sunday. For specific requests, tell us in your message. Minimum stay: 7 nights.
FOA: subject to final owner approval · POR: price on request.
Long-term prices
School term
3 months
CHF 300,000
Winter season
15 Dec – 15 Apr
—
Yearly
12 months
—
Available
Dates and rates are indicative and adjusted per booking.
This content loads from an external provider
VerbierApproximate location
The Portfolio
Share the dates, the company you'll keep, and the mood you're after. We'll take care of the rest, matching you to the property and service that feel made for the moment.
A small number of our properties are off market. Enquire for more information.