School term
3 months
—


Verbier village centre
10 guests · 5 bedrooms · 5 bathrooms · 270 m²
A village-centre residence with its own spa and a sweeping terrace over Verbier
La Datcha is one of the most remarkable chalets in the centre of Verbier: five en-suite bedrooms, a sweeping terrace above the village street, and a private spa hidden below.
Key features
Gallery
View allThe residence
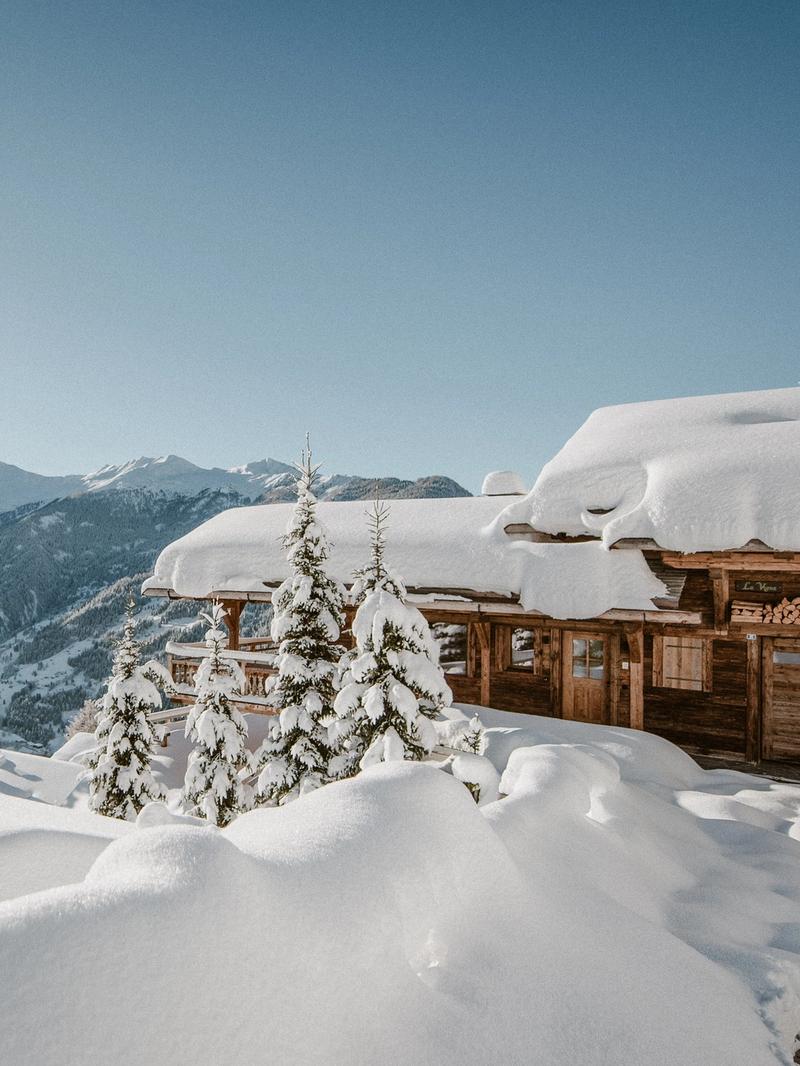
La Datcha, situated in the center of Verbier is an architectural masterpiece spread over four floors. This modern chalet, complete with five en-suite bedrooms, a sweeping terrace above the village street, and a private spa hidden below is the ideal getaway for those seeking unrestricted access to all that Verbier offers.
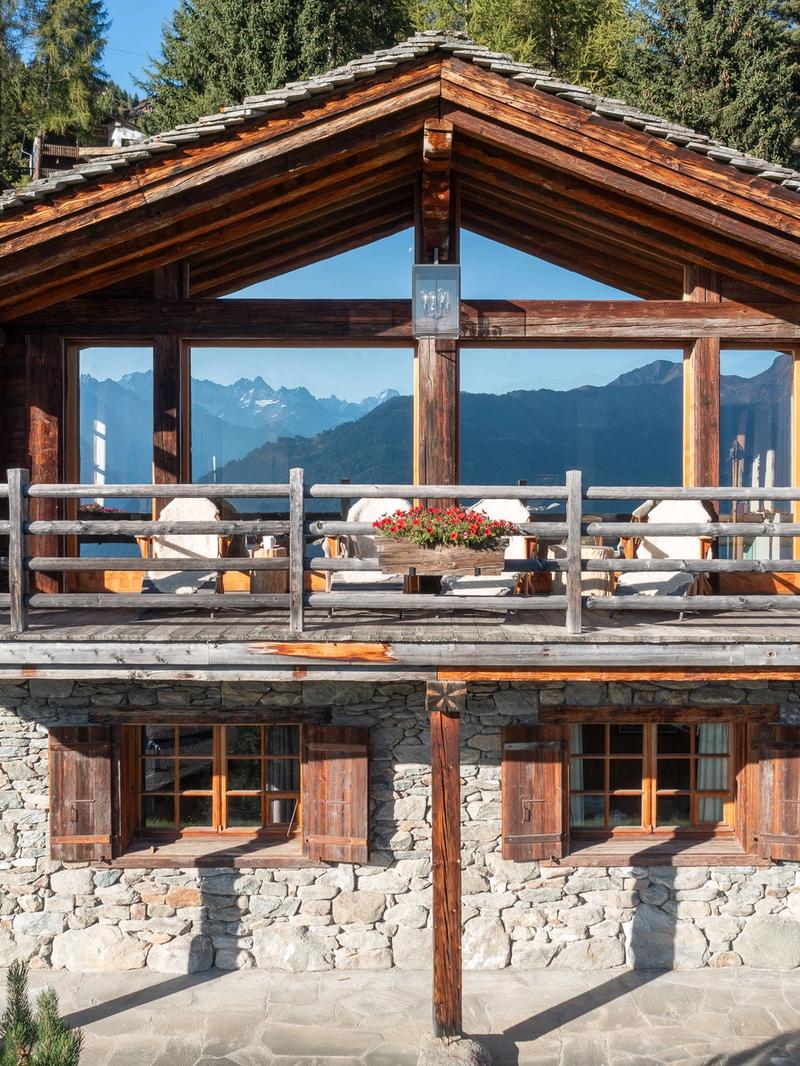
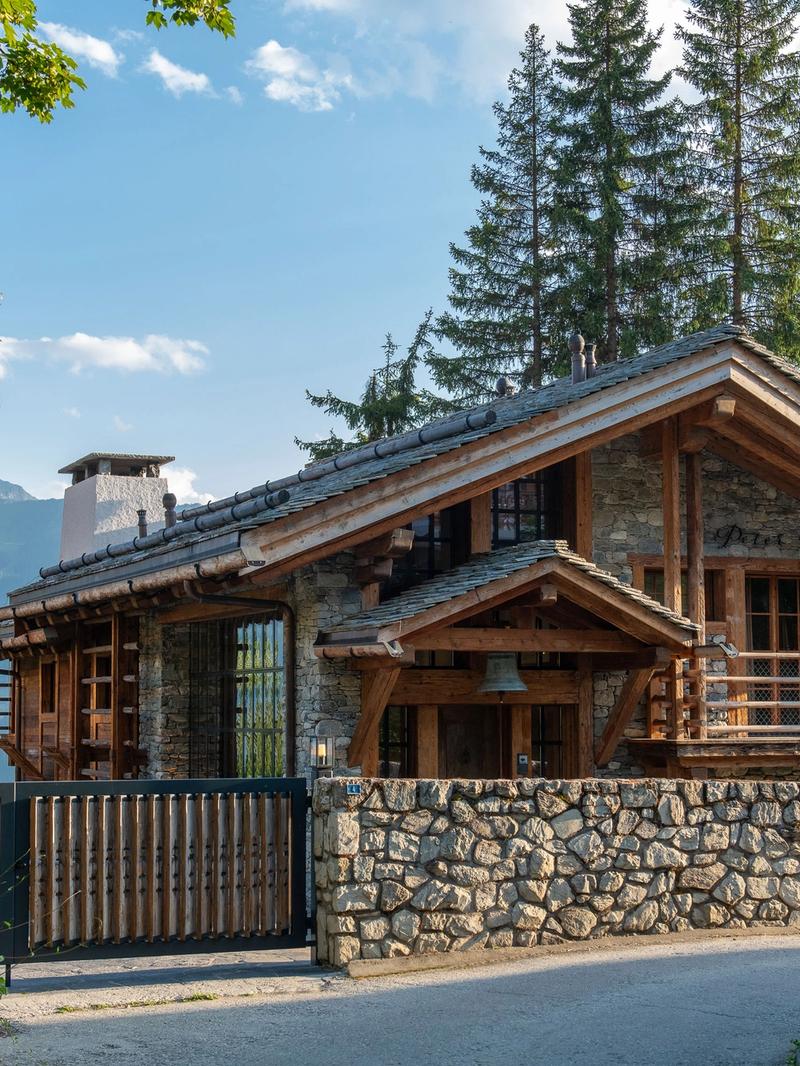
Set on Rue de la Poste, above the ZER0 boutique, La Datcha places the finest shops and restaurants of Verbier quite literally at your feet. Behind its timber façade, the chalet unfolds over 270 m² and four levels, sleeping ten guests in five generous double bedrooms, each with its own en-suite bathroom and outdoor area. It is offered for long-term rental only and is the ideal home for those seeking to experience the pulse of the Verbier.
Old timber, stone and glass, from the street to the roof.
Every surface has been considered. Ceilings of reclaimed wood run through the whole apartment, set against white walls, dark stone and glass, so that the character of an old chalet meets the comfort of a very modern home. A staircase of timber and glass, hung with slender pendant lights, links the four floors.
Whether you are in town to experience Verbier's unforgettable nightlife or are planning maximum time on the slopes, Chalet La Datcha is the perfect place to take advantage of all that Verbier offers.
Property layout
270 m² across four levels plus an 87 m² terrace, sleeping ten adults in five en-suite double bedrooms, each with its own outdoor area.
Long-term prices
School term
3 months
—
Winter season
15 Dec – 15 Apr
CHF 501,200
Yearly
12 months
CHF 615,000
Available
Dates and rates are indicative and adjusted per booking.
The Portfolio
Share the dates, the company you'll keep, and the mood you're after. We'll take care of the rest, matching you to the property and service that feel made for the moment.
A small number of our properties are off market. Enquire for more information.