Chalet Makini
Le Hameau, Verbier
14 guests · 7 bedrooms · 7 bathrooms · 1150 m²
A lakeside ski-in, ski-out retreat at Le Hameau
Located in the exclusive development of Le Hameau, the stunning Chalet Makini is one of the most sought after addresses in the village.
Key features
Gallery
View allThe residence
Located in the exclusive development of Le Hameau, the stunning Chalet Makini is one of the most sought after addresses in the village. This iconic property has recently been expanded and now boasts 7 bedrooms (including 2 masters) and a very impressive spa located on the lower floor of the chalet.
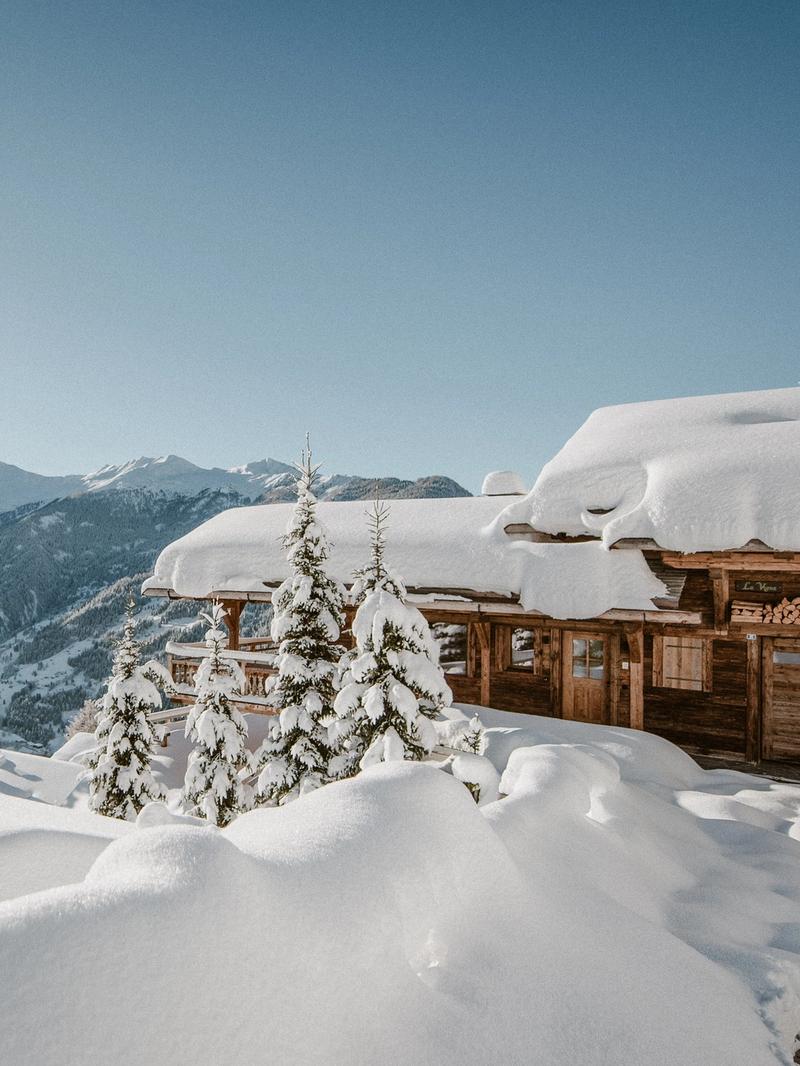
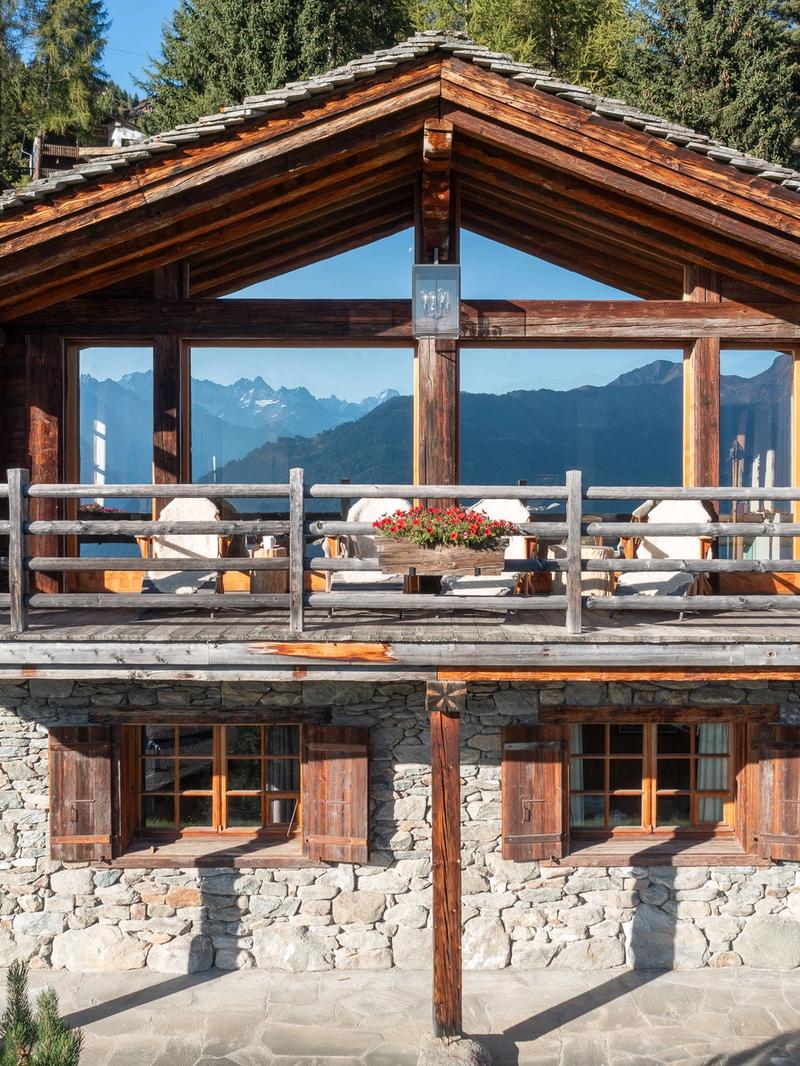
Makini is one of a handful of chalets in the village with ski-in, ski-out access. Situated majestically on the banks of a small lake, you can relax on the sun-drenched terraces watching the ducks paddling in the water or taking in the breathtaking mountain views.
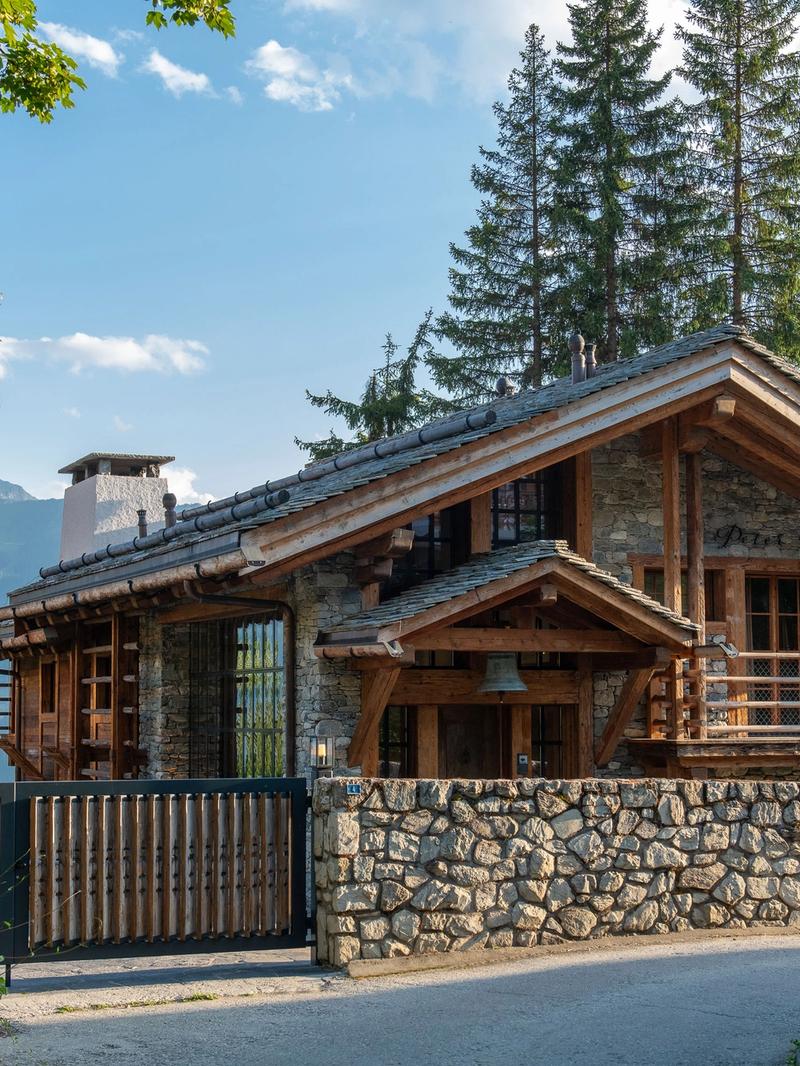
This unique modern retreat has been designed to create a warm and welcoming atmosphere with a distinctive chalet charm while incorporating leading edge facilities and technology. The attention to detail and levels of craftsmanship throughout are unparalleled in the village.
Contemporary furniture, elegant pieces of art, shimmering chandeliers and sumptuous fabrics have been combined with more natural stones, old wood beams, polished oak floors and antiques to create a sophisticated and enchanting home to spend time with your loved ones.
Chalet Makini has three beautifully appointed and distinctive living areas, each fostering comfort and conviviality and each featuring a cosy fireplace. The two main living areas are ideal for social gatherings, and both feature a pull-down projector screen of the highest definition for perfect entertainment.
Extensive windows in these spaces frame stunning mountain views filling the chalet with natural light and setting the perfect scene for both daytime relaxation and evening enjoyment. The third living area is situated near the top floor and includes a large TV.
The chalet sleeps a total of 14 guests in the height of luxury across 7 ensuite bedrooms including two masters with views across the lake. The rooms are configured as doubles, each thoughtfully designed with high-end finishes and modern comforts. Each bedroom features Apple TV, Netflix and a Sonos system creating a seamless entertainment experience.
Spacious bathrooms accompany each room, all equipped with high-tech toilets with a mix of walk-in showers, bathtubs, and jacuzzi-style bathing options, providing privacy and an area of calm retreat after a long day on the ski slopes.
The vast wellness area has been designed to engage all the senses and inspire wonder. The space features the first pool in Switzerland with integrated patented lighting system by Sicis which creates a dramatic backlighting while swimming. The spa area also holds a water wall, a soothing fountain, a Finnish sauna with red light therapy, a hammam and a jacuzzi, accessible via elegant Japanese steps floating over the water of the pool. Sun flooded floor to ceiling windows accentuate this sanctuary of peace and transport guests into a realm of relaxation and serenity. Work out in the gym or enjoy a rejuvenating massage before joining your friends and family for an unforgettable experience under the vaulted stone ceilings in the newly appointed dining area which seats up to twelve guests in comfortably lavish seating.
Fusing established mountain materials with state-of-the-art facilities places Chalet Makini in a class of its own, making it the quintessential mountain retreat for families, groups or wellness-focused stays. Every detail has been carefully crafted to create a seamless blend of comfort, technology and relaxation in an exclusive ski-in, ski-out alpine setting.
Property layout
Seven guest bedrooms across three main levels, including two master bedrooms, sleeping fourteen. Approximately 1,150 m² gross.
Ground Floor
- Garage access
- Parking for 4 cars (2 exterior, 2 internal)
- Ski entrance with boot room
- Dining room
- Kitchen area
- Living area with pull-down projector screen and fireplace
- Reading corner
- Master bedroom (sleeps 2)
- Jacuzzi bath and walk-in shower
- 180cm double bed (does not separate)
- Guest bedroom (sleeps 2)
- En-suite with walk-in shower
- 180cm double bed (does not separate)
- Laundry room
- Spa area
- Pool
- Jacuzzi
- Changing room
- Hammam and shower
- Sauna
- Gym
- Massage room
Floor One
- Living room with pull-down projector screen and fireplace
- Dining area
- Kitchen
- Guest room (sleeps 2)
- En-suite with bathtub and walk-in shower
- 200cm bed (does not separate)
- Guest room (sleeps 2)
- En-suite with shower
- 180cm bed (does not separate)
- Front entrance
- WC
- Study
- Terrace
Floor Two
- Living area with fireplace and TV
- Master bedroom (sleeps 2)
- En-suite with jacuzzi bathtub and walk-in shower
- Walk-in closet
- 220cm king size bed (does not separate)
- Guest bedroom (sleeps 2)
- En-suite with walk-in shower
- 160cm double bed (does not separate)
- Guest bedroom (sleeps 2)
- En-suite with bathtub
- 180cm double bed (does not separate)
- Hammam
Pricing & availability
Stays run Sunday to Sunday. For specific requests, tell us in your message.
FOA: subject to final owner approval · POR: price on request.

This content loads from an external provider
Le Hameau, VerbierApproximate location
The Portfolio