Étoile du Nord East Wing
Petite Alaska, Val d'Isère
12+3 guests · 7 bedrooms · 7 bathrooms · 710 m²
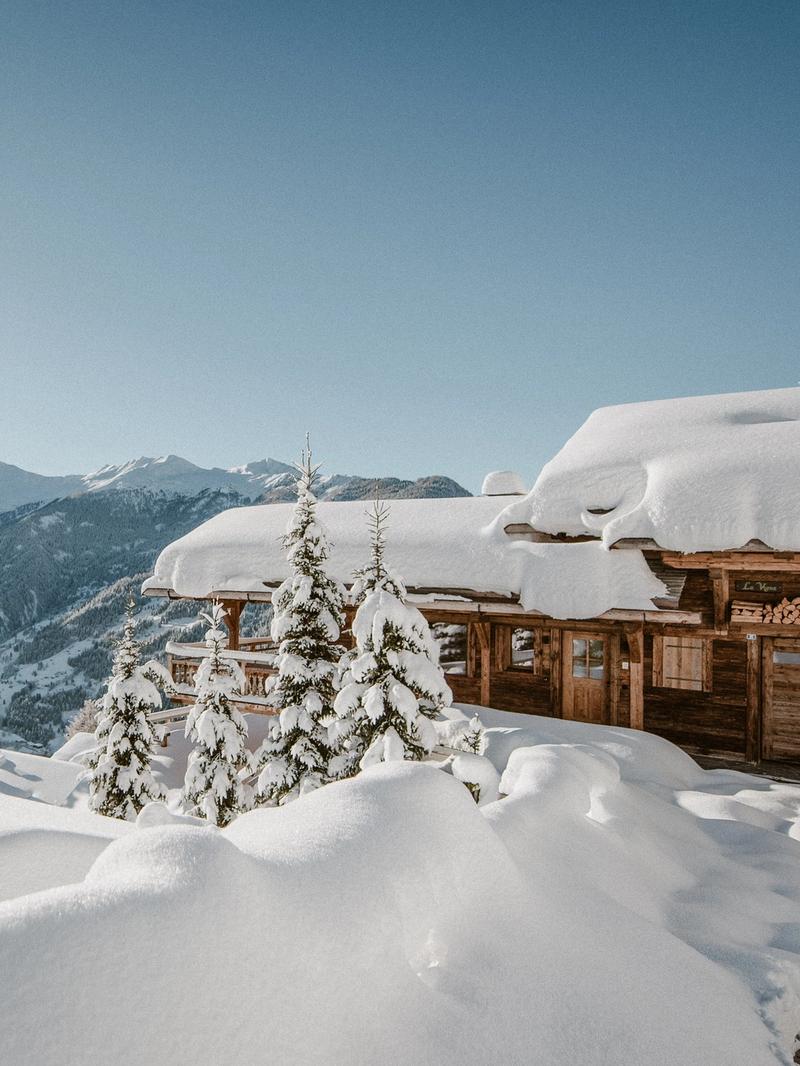
Tucked into the quiet enclave of Petite Alaska
Etoile du Nord is an exceptional, exquisite and extraordinary property in the quiet Petite Alaska enclave of Val d’Isère.
Key features
Gallery
View allThe residence
Étoile du Nord is an exceptional, exquisite and extraordinary property in the quiet Petite Alaska enclave of Val d’Isère.
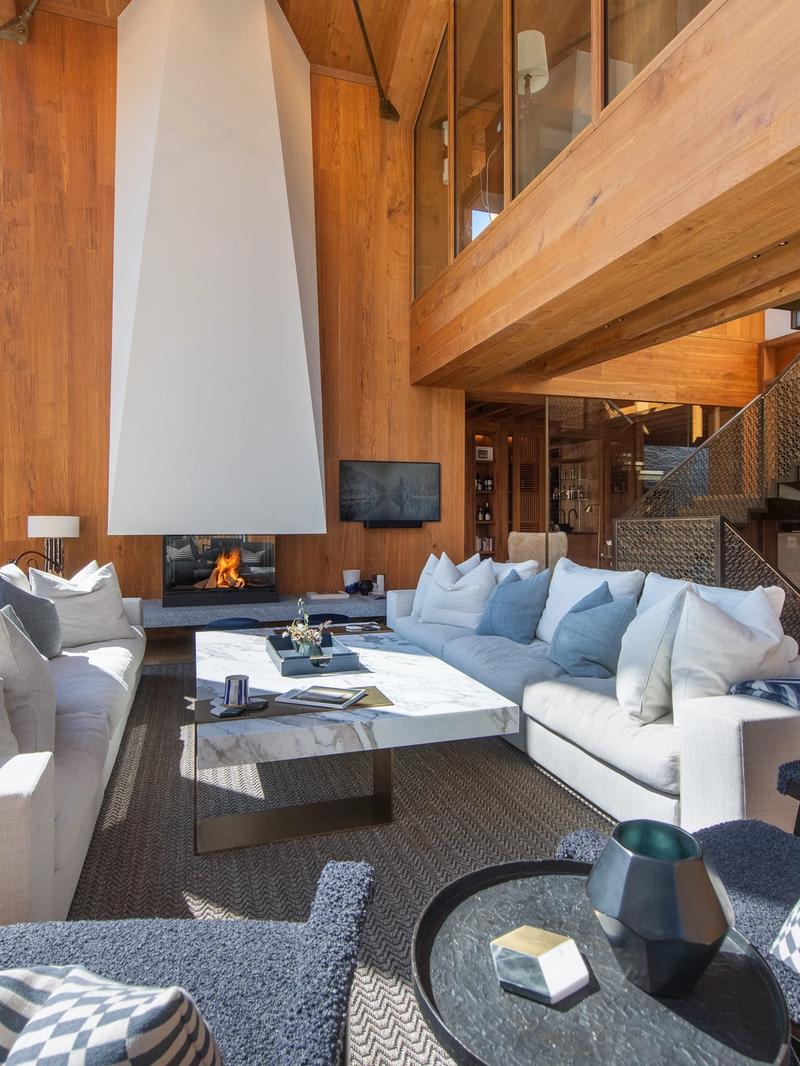
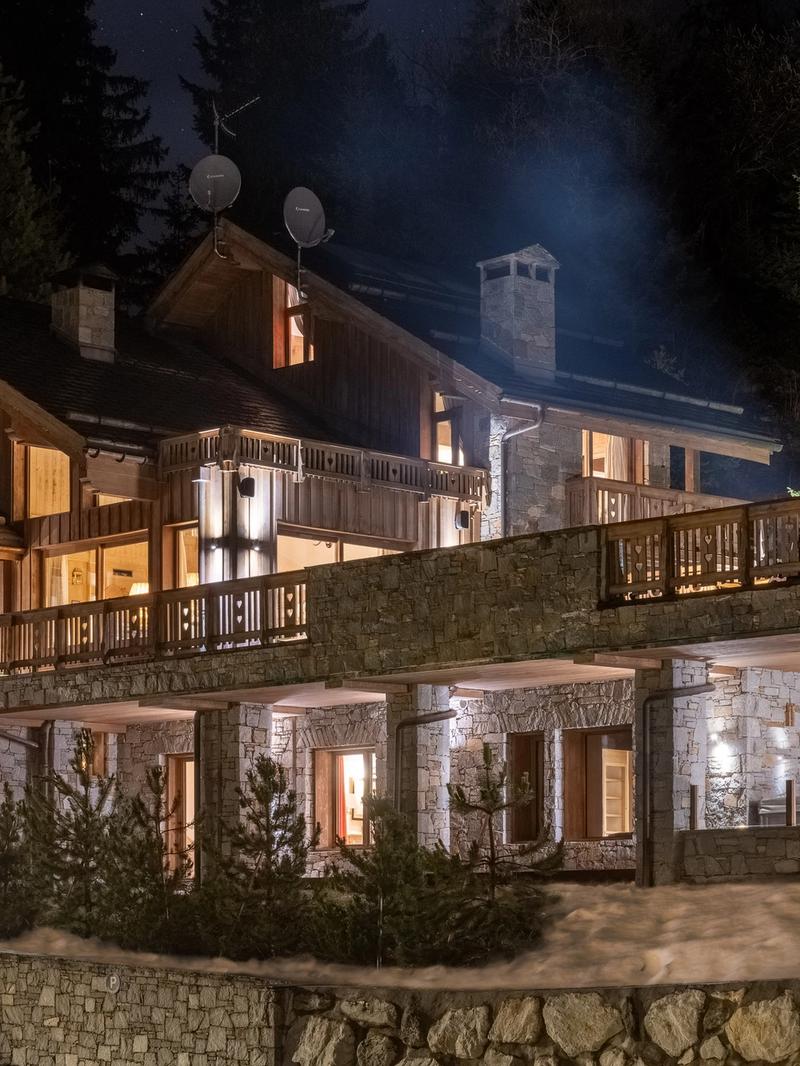
The East Wing is a refined seven-bedroom chalet, just a short walk from the town centre and ski lifts. Spanning 710 square metres, the property blends contemporary design with functionality, featuring oak and stone finishes, a central steel-and-glass staircase, and lift access to all floors (except the top floor).
This exceptional property is a discreet private chalet accessed through a tunnelled entrance, minutes away from the centre of town.
The chalet spans over 700 square metres and combines clean contemporary lines with practical functionality. Interiors are finished in oak and stone, with a layout designed to offer privacy, comfort, and flow. The East Wing sleeps up to 15 across 7 bedrooms, including the bunk room.
Circulation is built around a central stairwell in steel and glass, allowing natural light to filter through the core of the house.
The main living floor includes a spacious open-plan lounge, dining space for sixteen, a fully equipped kitchen, and a secondary bar area with hot and cold drink access throughout the day.
The main kitchen remains available to guests, while catered service can operate independently from below.
Upstairs and downstairs, the chalet offers six en-suite bedrooms and a separate bunk room. Three of the rooms can be configured as doubles or twins. Bathrooms feature natural stone, walk-in showers or soaking tubs, and built-in sound systems. The bunk room sleeps three but has no windows and is best suited for children.
A key feature of this property is its indoor-outdoor pool. The pool sits within a large spa area that also includes a hammam, massage room and a shower zone. The pool depth is adjustable and opens to the outside via a retractable glass wall. A separate hot tub sits on the outdoor terrace.
Below, the cinema room is connected to the pool through a wide viewing window. A full bar and large sectional sofa make this a functional space for evening downtime. The bunk room connects to this area and can be integrated to create a larger play or family zone if needed.
Exceptional. Extraordinary. Exquisite.
A shared underground garage provides three private parking spots. There is also a boot room, private laundry, and a separate professional kitchen on the basement level.
For larger groups, a second adjoining chalet, West Wing, may be available on request.
Property layout
Seven bedrooms across five floors, including a bunk room, sleeping twelve adults and three children. Approximately 710 m².
Top Floor
- 1 × Double master bedroom (en-suite bathroom, study)
- Private terrace with outdoor warm soaking tub
First Floor
- Open-plan kitchen, living and dining area with 16 dining room seats and 10 living room seats
- Terrace
Ground Floor
- Spa (indoor & outdoor swimming pool, outdoor hot tub, hammam, massage room, relaxation area and shower)
- 1 × Twin/Double bedroom (en-suite shower room)
- 1 × Twin/Double bedroom (en-suite shower room)
- 1 × Twin/Double bedroom (en-suite bathroom)
- Guest WC
Lower Ground Floor
- 1 × Double bedroom (en-suite bathroom, dressing area)
- 1 × Double bedroom (en-suite shower room)
- Bunk bedroom (sleeps 3, en-suite bathroom)
- Cinema Room (TV area, bar)
Basement Floor
- Shared garage with the West Wing (capacity for 3 cars)
- Private ski & boot room
- Private laundry room
- Professional kitchen (not for guest use)
Pricing & availability
Stays run Sunday to Sunday. For specific requests, tell us in your message. Minimum stay: 7 nights.
FOA: subject to final owner approval · POR: price on request.

This content loads from an external provider
Petite Alaska, Val d'IsèreApproximate location
The Portfolio